Surface
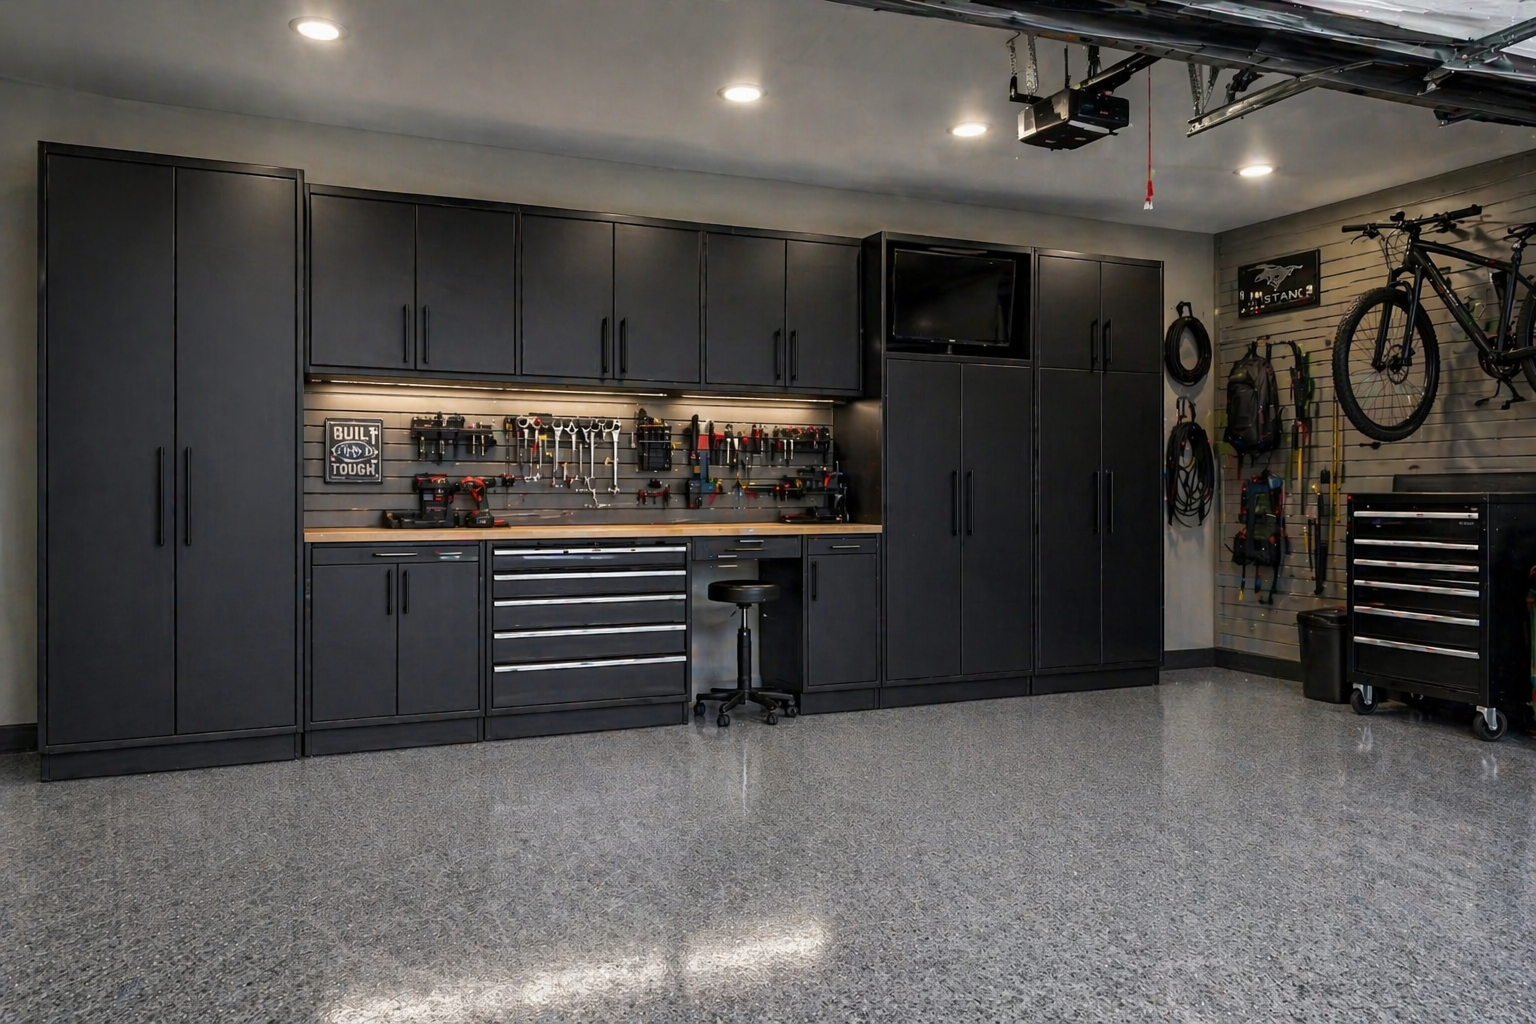
Start with the concrete, floor condition and the right coating or modular tile system for the project.
The Garage Alchemist is a garage transformation company focused on turning unfinished, cluttered or disconnected garages into clean systems that work as one complete space. From Waco through Temple, Killeen and surrounding Central Texas communities, we plan flooring, cabinets, wall storage, lighting, screens and practical upgrades around how each homeowner actually uses the garage.
Our approach is simple: do not stack random products into the room and hope they work together. Measure first, understand the priorities, plan the floor and storage zones, coordinate the finish details, then install each part with the final garage in mind.
Many garage projects begin with one obvious problem: a stained concrete floor, boxes stacked against the wall, nowhere to put tools, weak lighting or a door system that no longer fits the rest of the home. Fixing only that one problem can help, but it can also create another disconnected piece. We approach the garage as a complete environment.
The floor affects cabinet placement. Cabinets affect workbench and outlet access. Slatwall affects where tools and sports equipment live. Lighting affects how safely and comfortably the room can be used. Screen doors, wall-mounted cleaning systems, powered storage and garage-door details all need the correct clearance. Planning these relationships early creates a garage that looks intentional instead of assembled in stages without a shared plan.
The Garage Alchemist is not trying to be a general remodeling company that occasionally accepts a garage project. Our work centers on the products, surfaces, clearances and installation details found in residential garages. That narrow focus helps us ask better questions during the consultation and make recommendations that account for real garage use.
Start with the concrete, floor condition and the right coating or modular tile system for the project.
Place cabinets, slatwall and overhead storage where they support parking, movement and access.
Coordinate lighting, screens, cleaning equipment, doors and powered storage around daily use.
Tie materials, colors, hardware and visible details together so the garage feels complete.
Good organization is not measured by how many cabinets, shelves or hooks fit on a wall. It is measured by whether the garage becomes easier to use. We start with the items that need a home and the way the household moves through the room. Tools used every weekend should not be buried behind holiday decorations. Chemicals should not sit beside children’s sports equipment. Bulky bins should not block vehicle doors or force homeowners to climb around parked cars.
That is why our layouts combine enclosed and open storage. Garage cabinets hide visual clutter, chemicals, power tools and household overflow. Garage slatwall keeps frequently used items visible and adjustable. Wall-mounted vacuum and wash systems keep long hoses contained. Ceiling storage can recover unused overhead space when the structure, door travel and clearance allow it.
Every homeowner does not need the same package. Some garages need only a durable floor. Others need a cabinet wall, slatwall, lighting and a cleaner way to handle hoses and tools. A full transformation may coordinate all of those pieces at once. Our job is to identify the right mix rather than force every project into one preset bundle.
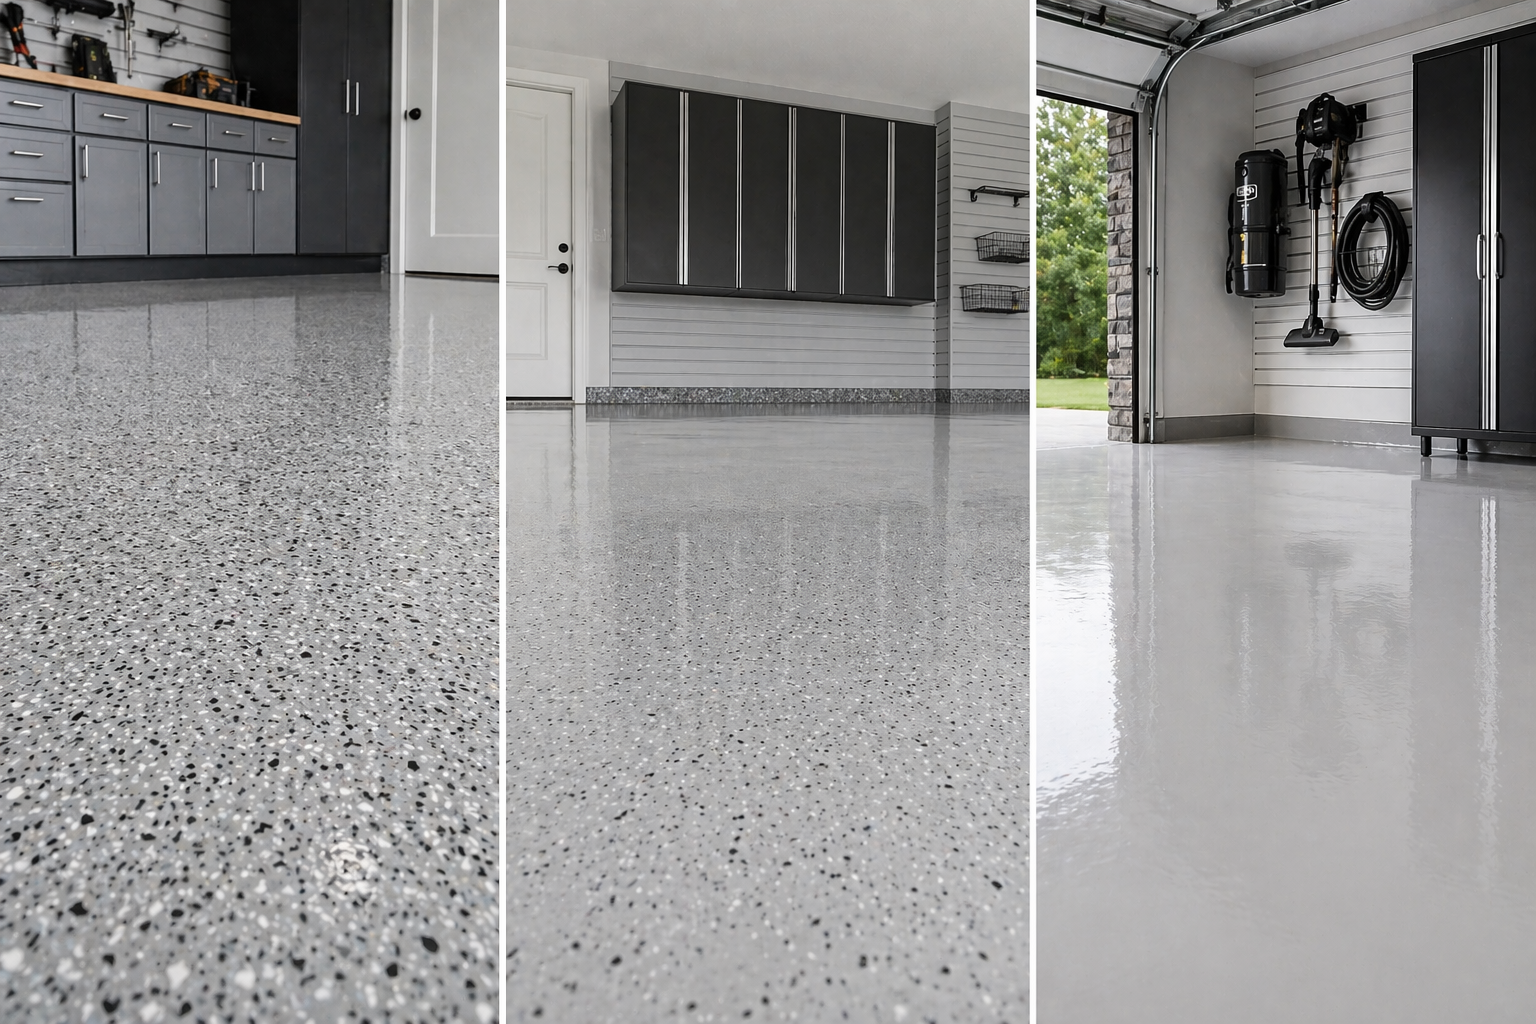
Concrete preparation, decorative systems and protective topcoats planned for garage use.
Vented or solid interlocking tiles with custom patterns and clean edge transitions.
Enclosed storage, drawers, tall lockers and workbench configurations planned to fit.
Adjustable wall storage for tools, bikes, cords, sports gear and everyday equipment.
Overhead, task and hex lighting designed to brighten finished garage spaces.
Retractable screen systems that improve airflow while preserving normal door operation.
Wall-mounted cleaning tools that keep hoses organized and ready for regular use.
Functional and decorative hardware details that help finish the exterior appearance.
A strong product can still deliver a weak result when measurements, preparation or installation details are rushed. Our process gives the crew a clear plan before materials are placed in the garage. The exact sequence changes by project, but the goal remains the same: understand the space, coordinate the work and finish with a clean handoff.
We review the slab, walls, ceiling, outlets, doors, vehicle clearances and the items that need storage.
Flooring, cabinets, slatwall, lights and upgrades are placed into one practical layout.
Preparation and installation follow the approved scope with attention to alignment and finish details.
We review the completed work, basic care requirements and the way each installed system operates.
The phrase “garage remodel” can describe anything from a painted wall to a complete redesign. Our work is centered on the systems that make the garage cleaner, brighter and easier to use. When multiple services are part of the same project, coordinating them under one garage plan reduces conflicts between trades and avoids decisions being made in isolation.
For example, a cabinet run should not cover an outlet needed for charging tools. Slatwall should not be installed where a future tall cabinet needs to stand. Lighting should account for open garage doors and cabinet-door movement. Floor work should be scheduled in the right sequence relative to cabinets and fixed equipment. A screen system, powered lift or new door configuration needs adequate clearance before the surrounding storage plan is finalized.
| Project Approach | Planning | Installation Coordination | Finished Appearance |
|---|---|---|---|
| The Garage Alchemist | Flooring, storage, lighting and upgrades considered together | Sequence and clearances reviewed before installation | Colors, materials and visible details planned as one garage |
| Separate Contractors | Each trade may plan only its own portion | Homeowner often manages timing and conflicts | Results may work individually but feel disconnected |
| DIY Product Mix | Based on retail sizes and available kits | Homeowner handles preparation, fit and troubleshooting | Can work for small projects but requires significant planning and labor |
We use garage-oriented products because the room is exposed to vehicle traffic, heat, dust, moisture, tools and changing storage demands. Product availability and exact models can change, so selections are confirmed during the consultation. The links below provide additional manufacturer and product information without replacing the project-specific recommendations we make for your garage.
Explore garage cabinet configurations, sizing flexibility, finishes and storage options.
Visit Resource → ManufacturerReview how retractable garage screen systems work with an existing overhead door.
Visit Resource → ManufacturerSee wall-mounted pressure washers, hose reels and vacuum products designed to save space.
Visit Resource → Financing InformationReview general home-improvement loan information, prequalification and available options.
Visit Resource →Homeowners should understand what is being recommended, why it fits the garage and what is included in the scope. We do not believe a premium garage should require vague pricing, rushed decisions or unnecessary upgrades. The consultation is where the priorities are separated from the optional ideas and where the project is shaped around the available space and budget.
We explain which improvements solve the immediate problems and which upgrades are optional.
Cabinet runs, wall storage and equipment placement are based on the actual garage dimensions.
Flooring, storage and electrical or door-related work are coordinated in a sensible order.
The goal is the right product mix, not adding components that do not improve the finished garage.
The final walkthrough covers operation, care basics and questions about the completed system.
Qualified homeowners can review project financing when spreading the cost over time is useful.
The Garage Alchemist is based in the Waco area and serves homeowners throughout the Waco–Temple–Killeen corridor and nearby Central Texas communities. Projects range from focused floor or storage upgrades to coordinated garage transformations. Service availability depends on the project address and scope, so homeowners outside the listed cities should contact us for confirmation.
Use the city links below to review local garage services and connect the About page to the location pages that support the broader Central Texas service area.
A garage is one of the most used and least planned rooms in many homes. It may need to park vehicles, store household overflow, support hobbies, hold tools and serve as the main entrance for the family. Homeowners choose The Garage Alchemist because the project begins with those real requirements instead of only a product catalog.
We consider the floor, walls, ceiling, storage, lighting, doors and equipment as parts of one space.
The recommendations account for vehicle clearance, concrete conditions, dust, heat and regular garage use.
A homeowner can begin with one service or plan a larger transformation in coordinated phases.
Cabinet finishes, flooring colors, wall systems and lighting are selected to support one finished look.
The team serves Waco, Temple, Killeen and nearby communities rather than operating as an anonymous national marketplace.
The process begins with a garage review and a conversation about priorities, timing and budget.
These answers explain the company’s focus, project approach and service area. Product availability, installation timing and pricing are confirmed for each individual garage.
We install garage flooring, cabinets, slatwall, lighting, screen doors, garage-door hardware and wall-mounted vacuum or pressure-washer systems. Garage doors, powered ceiling lifts and larger full-transformation packages are also part of the expanding service plan. The exact combination is based on the garage, priorities and current product availability.
No. A project can begin with a single floor, cabinet system or storage upgrade. When future improvements are likely, we can plan the first phase so it does not block cabinets, slatwall, lighting, doors or overhead storage that may be added later.
A garage-focused company regularly works around concrete preparation, vehicle clearances, overhead-door travel, wall storage, garage-grade cabinetry and equipment placement. A general contractor may also complete strong work, but our planning process is centered specifically on the garage environment.
The current company process begins with a free consultation or estimate request. We review the address, project goals and services of interest before confirming the next step and any on-site appointment.
Yes. Coating systems create a sealed, continuous finish, while interlocking tiles provide a modular surface with different drainage, pattern and replacement characteristics. We can compare the options based on the concrete condition, appearance, maintenance preferences and how the garage is used.
Financing options are available through Hearth for qualified homeowners. Loan availability, rates and terms come from the participating lender, so review the final disclosures and compare the option with other financing methods before committing.
We serve Waco, Temple, Killeen, Fort Cavazos, Belton, Hewitt, Woodway, China Spring, Harker Heights, Salado, Lorena, Robinson and surrounding Central Texas communities. Contact the team with your address to confirm availability.
Use the Contact page or call (254) 300-4005. Share the project address, garage size, main problems and services you are considering. That information helps the team prepare for the first conversation and determine the correct next step.
Tell The Garage Alchemist what is not working in the garage and what you want the finished space to do. We will review the priorities, confirm service availability and help organize the flooring, storage and upgrades into a plan that makes sense for the home.
After 31 years with United Airlines, retirement came — but not the kind that keeps you on the couch. It was time for the next chapter.
Across Texas, garage transformations were exploding. In Austin, Dallas, Houston, and San Antonio, homeowners were turning ordinary garages into showroom-quality spaces — and loving it. But one region hadn’t been touched yet: the Heart O’ Texas. Waco. Temple. Killeen. Fort Hood. Belton. Our neighbors. Our community.
So we decided to bring it home. Independent, locally operated, and built on one promise — do it right the first time.
That’s how The Garage Alchemist was born.
Alchemy is the ancient art of turning ordinary metals into gold — transforming something common into something extraordinary. That’s exactly what we do with your garage.
Take a cluttered, forgotten, everyday garage. Add premium floor coatings, custom cabinetry, the right lighting, and a few smart upgrades. What comes out? A space that looks, works, and feels like the best room in your house.
That’s the Alchemist’s formula.
We made one promise when we started: do everything right, don’t cut corners.
What that means for you:
The Garage Alchemist is based right here in Central Texas and proudly serves:
If you’re anywhere in Central Texas and ready to transform your garage, we’d love to hear from you.
Every transformation starts with a conversation. Reach out today for a free, no-pressure consultation — we’ll talk about your space, your goals, and exactly how we can make it happen.