
Lockers & Utility Cabinets
Full-height cabinets create space for long-handled tools, shop vacuums, sports equipment, automotive supplies and bulky household items.
Garage cabinets turn exposed clutter, overloaded shelves and loose tools into a storage system that looks intentional and works every day. The Garage Alchemist designs and installs DuraGarage cabinet layouts for homeowners in Waco, Temple, Killeen, Belton, Fort Hood and nearby Central Texas communities.
Every layout is planned around the wall space, vehicles, work areas and items you need to store. From tall lockers and overhead cabinets to drawer banks, workbenches and specialty storage, the goal is a cleaner garage with a place for everything.
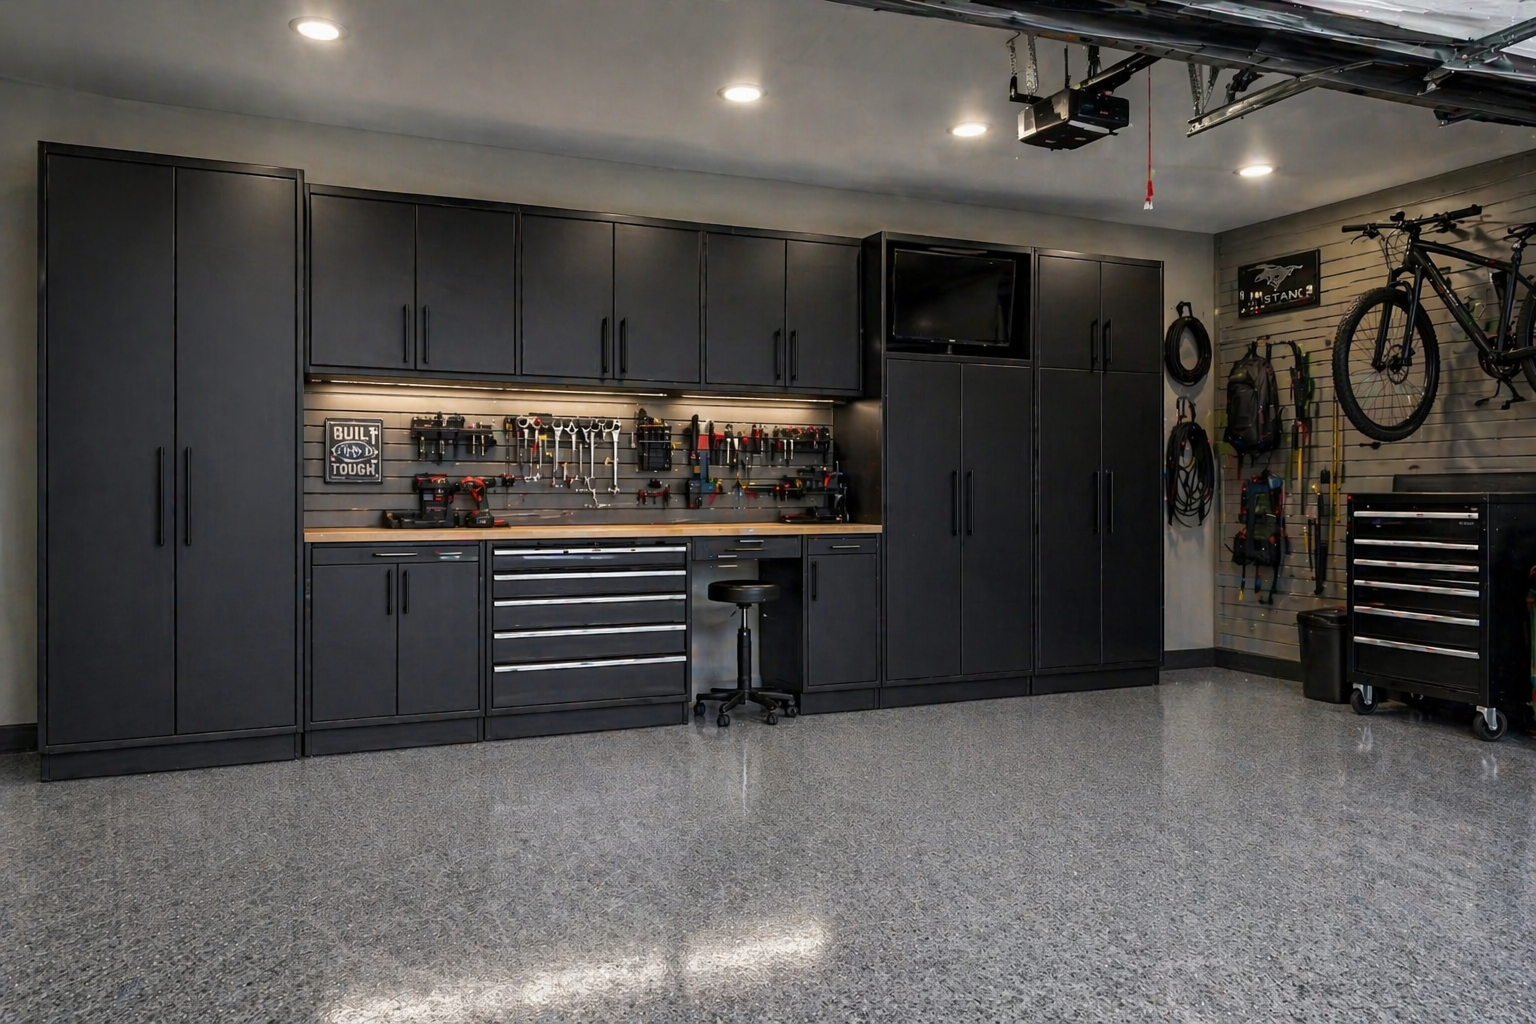

Open shelving is useful, but it leaves every bottle, box and tool visible. Freestanding cabinets often waste space because they are not sized to the wall or anchored as part of a larger plan. Custom garage cabinets create enclosed storage, reduce visual clutter and make it easier to separate automotive supplies, household overflow, sports equipment, tools and seasonal items.
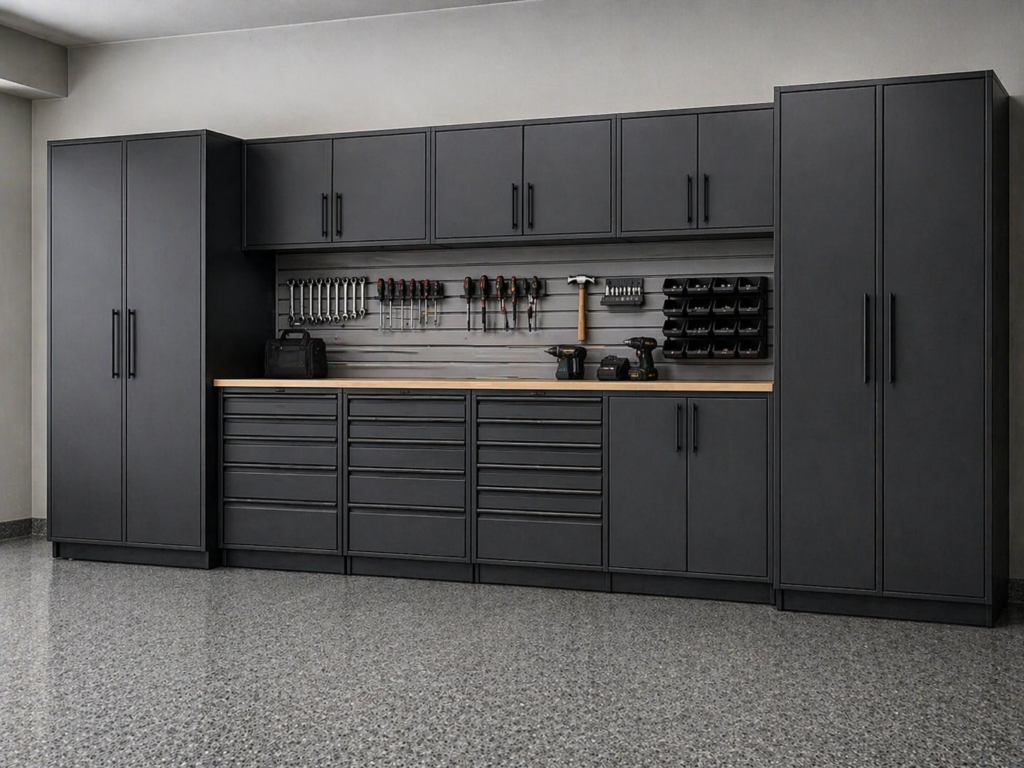
The current Garage Alchemist cabinet offering uses DuraGarage systems that combine industrial-grade melamine cabinet boxes with finished door and drawer fronts, durable hardware and modular cabinet choices. This gives the garage a clean custom appearance while allowing the layout to be designed from practical components instead of forcing a one-size-fits-all kit. Homeowners can review the manufacturer’s DuraGarage cabinet and storage product information for additional construction and product details.
Central Texas garages experience heat, humidity, dust, vehicle traffic and occasional spills. The system should account for the environment, uneven floors, wall conditions and the weight of the items being stored.
A useful cabinet system is not simply a row of identical boxes. It combines cabinet types based on what needs to fit, how often each item is used and how much working clearance the garage requires. During the consultation, we measure the space and identify the cabinet mix that creates the strongest balance of capacity, access and appearance.
Full-height cabinets create space for long-handled tools, shop vacuums, sports equipment, automotive supplies and bulky household items.
Base units support a work surface while doors and drawers organize power tools, chargers, hardware and frequently used supplies below.
Upper cabinets use wall space above a bench or open floor area for lighter items that should remain enclosed and within reach.
Corner cabinets, parts-bin storage, waste pullouts and other specialty configurations help solve awkward spaces and specific storage problems.
The process starts with the way the garage is used, not a prebuilt package. We identify what needs to be stored, measure around fixed obstacles and plan a cabinet run that leaves appropriate clearance for vehicles, doors, electrical panels and existing equipment.
We review your priorities, inventory, preferred style and any future upgrades that should be considered before the cabinetry is planned.
Walls, corners, ceilings, outlets, doors, steps and vehicle clearances are measured so the proposed layout fits the actual space.
Items are grouped by use so tools, chemicals, sports gear, household storage and project supplies each have a logical home.
Cabinet types, drawers, shelves, work surfaces, finishes, hardware and optional locking storage are selected for the final configuration.
Cabinets are assembled, positioned, leveled, aligned and secured according to the design and conditions in the garage.
Doors, drawers, handles, gaps and work surfaces are checked before the workspace is cleaned and the finished system is reviewed with you.
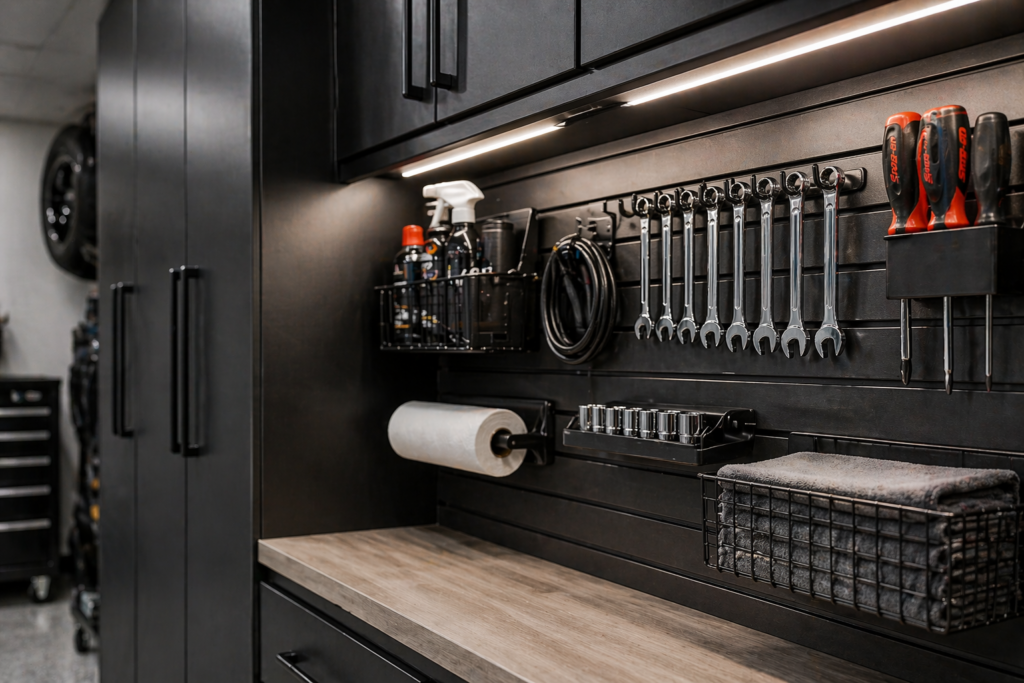
The most functional garage storage systems combine enclosed cabinets with open-access organization. Cabinets are ideal for bulk supplies, chemicals, power tools and items that create visual clutter. Slatwall can fill the space between upper and lower cabinets so hand tools, cords, cleaning products and accessories stay visible and adjustable.
Cabinetry should fit both the storage requirements and the finished look of the garage. DuraGarage systems offer multiple box colors, powder-coated door and drawer-front finishes, cabinet sizes and specialty components. Product selections can change, so available finishes and exact configurations are confirmed during the design consultation.
Mix cabinet-box and front colors to create a dark workshop look, a brighter clean garage or a contrast design.
Select a countertop suited to general storage, light projects, hobbies, detailing or heavier workbench use.
Use lockable doors or drawers where tools, chemicals, valuables or restricted items need controlled access.
Move shelves as storage needs change instead of being locked into one fixed interior arrangement.
Every garage does not need the same solution. Open racks can be useful for low-cost bulk storage, while portable toolboxes are excellent for mobile access. Custom garage cabinets are the strongest fit when the goal is enclosed storage, a finished appearance and a layout planned around the architecture of the garage.
| Storage Option | Best Use | Appearance | Layout Flexibility | Important Consideration |
|---|---|---|---|---|
| Custom Garage Cabinets | Enclosed storage, workbenches and complete garage designs | Clean, coordinated and built-in | High; multiple cabinet types and sizes | Requires design, ordering and professional installation |
| Open Utility Shelving | Boxes, bins and budget-conscious bulk storage | Everything remains visible | Moderate | Collects dust and can make the garage look crowded |
| Portable Tool Chests | Hand tools and mobile workshop storage | Professional but equipment-focused | Easy to move | Limited for household and oversized storage |
| Big-Box Cabinet Kits | Small, simple installations | Varies by product | Limited to fixed package sizes | May leave unused gaps or fail to fit obstacles cleanly |
Cabinets can be installed as a focused storage upgrade or included in a full garage transformation. Planning the surrounding services together helps the cabinet colors, floor finish, lighting placement and wall organization support the same final design.
Install the floor before cabinetry when practical so the coating can run cleanly through the space and support a unified finish.
Fill open wall areas with adjustable hooks, baskets and holders for equipment that should remain visible.
Improve general visibility and add task lighting above work surfaces, drawers and detailed project areas.
The Garage Alchemist offers financing options through Hearth for qualified homeowners who prefer to spread the project cost over time. Review the project-specific terms provided through The Garage Alchemist and learn more about the Hearth customer-financing platform before committing. Cabinetry can also be combined with other garage improvements when a complete transformation makes more sense than completing the work in separate phases.
Build the cabinet system as a stand-alone project or coordinate it with the surfaces, wall storage and lighting that make the entire garage easier to use.
Seal and finish the concrete with a professional coating system that complements the cabinets.
Add adjustable wall storage between cabinets or on open walls for tools, cords and sports equipment.
Brighten the garage and add practical task lighting around the workbench and storage zones.
These answers cover common planning, material and installation questions. Exact options depend on the selected product line, garage conditions and final design.
DuraGarage systems use industrial-grade melamine cabinet boxes with finished door and drawer fronts, along with garage-oriented hinges, slides, handles and adjustable components. Exact construction and available options are confirmed for the selected cabinet configuration.
The cabinet system is custom-designed from modular cabinet choices. We measure the garage and select cabinet widths, heights, depths and types that fit the available walls, obstacles, vehicles and storage goals. It provides a custom layout without treating every panel as a one-off piece of millwork.
Yes. A layout can combine base cabinets, drawer banks and a work surface with tall cabinets and upper storage. The workbench height, surface type and drawer mix should be selected around the type of projects and tools you expect to use.
Locking doors or drawers may be available for selected cabinet types. We can identify where restricted storage is most useful, but homeowners should still follow product labels and applicable safety guidance for chemicals, fuels, batteries and hazardous materials. The U.S. EPA household hazardous waste guidance explains safe handling, storage and disposal considerations for common cleaners, paints, oils, batteries and pesticides.
Many garage floors have slope or minor irregularities. Adjustable leveler legs and careful installation help align base units and work surfaces. Significant slab damage or unusual conditions may need to be addressed before the final cabinet installation.
When cabinets and flooring are part of the same transformation, completing the floor first is often the cleanest sequence. It allows the coating to cover the planned floor area before base cabinets are positioned. The correct order depends on the existing garage and project scope.
The schedule includes consultation, design, product ordering and installation. Installation time depends on the size and complexity of the cabinet run, site conditions and whether other upgrades are being completed. We provide a project-specific schedule before work begins.
We install garage cabinets in Waco, Temple, Killeen, Fort Hood, Belton, Hewitt, Woodway, China Spring, Harker Heights, Salado, Lorena, Robinson and surrounding Central Texas communities. Send the project address to confirm service availability.
Tell The Garage Alchemist what needs to be stored, how you use the garage and which walls are available. We will measure the space, plan the cabinet layout and show you how the storage can work with flooring, slatwall, lighting and future upgrades.