
Locking Connections
Male and female connection points join the modules into one field. Proper orientation, expansion spacing and perimeter planning help the floor remain aligned as temperatures change.
Garage floor tiles create a clean, custom garage surface with bold colors, defined parking zones and a modular design that can be repaired one section at a time. The Garage Alchemist plans and installs professional interlocking tile layouts for homeowners in Waco, Temple, Killeen, Belton, Fort Cavazos and nearby Central Texas communities.
Choose vented or solid tile styles, coordinate borders and accent colors, add finished edge ramps and build the floor around the way the garage is actually used. Exact tile brands, colors and product specifications are confirmed during the consultation so the finished system fits the vehicles, slab and project goals.

Interlocking tile flooring is a removable garage-floor covering installed over a suitable concrete slab. Instead of bonding directly to the concrete like epoxy or polyaspartic coatings, the tiles connect to one another and create a finished surface above the slab. That difference gives homeowners another strong design option when they want crisp patterns, fast visual impact and the ability to replace individual sections later.
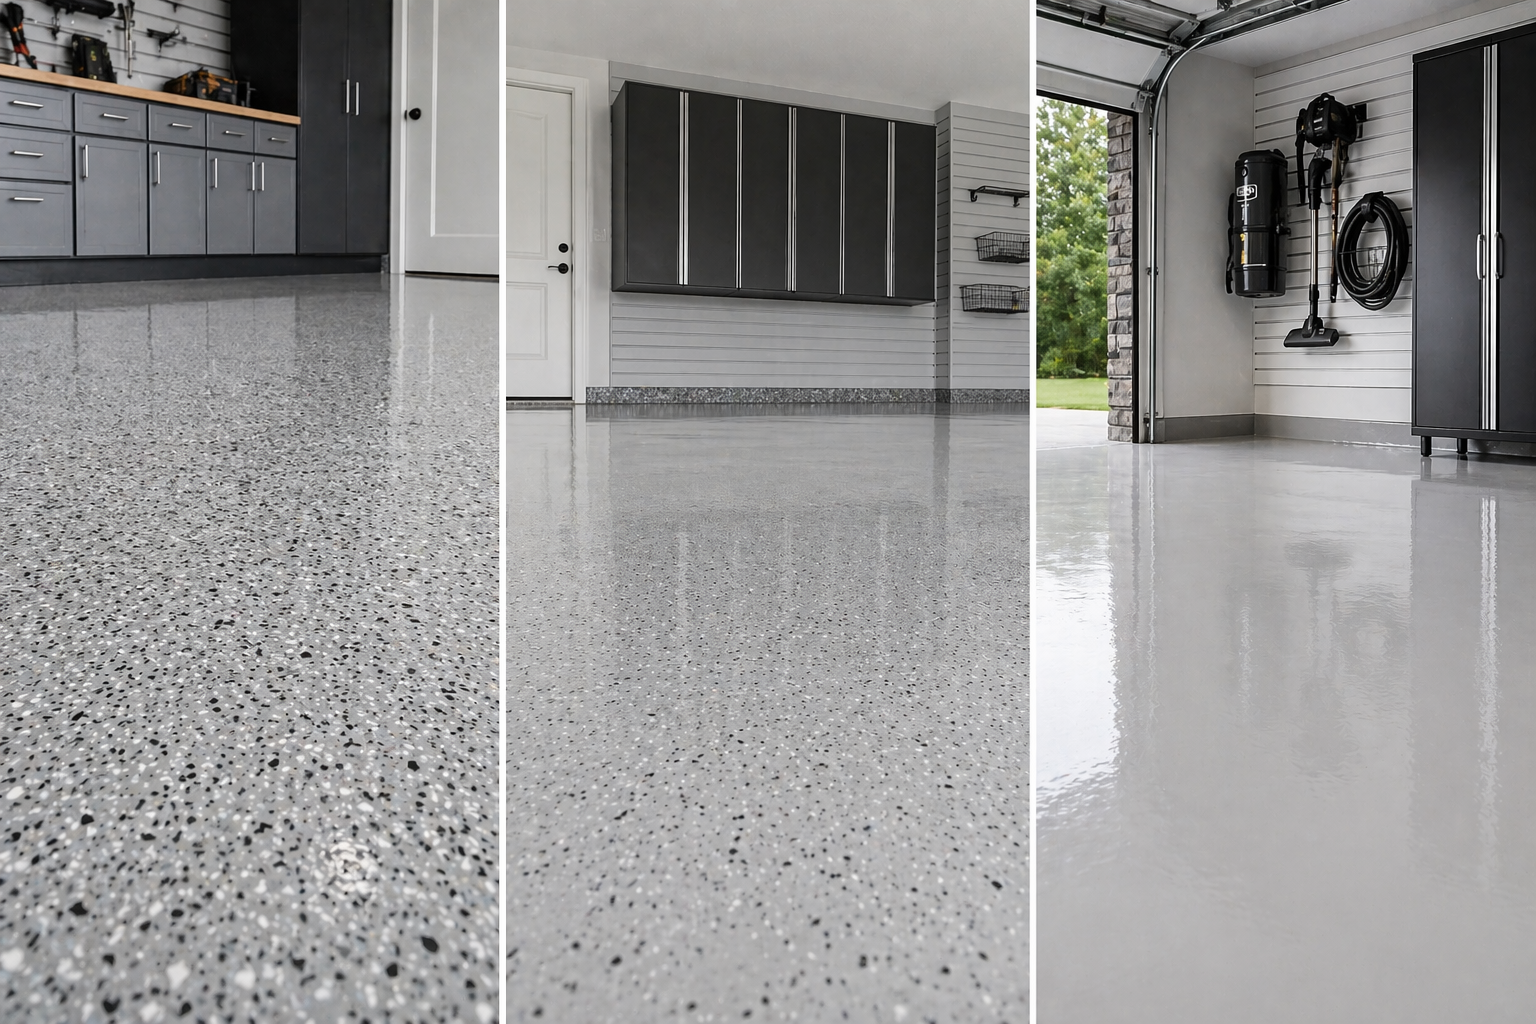
Professional interlocking garage floor tiles are manufactured as rigid or semi-rigid modules with locking edges. The connected floor distributes everyday vehicle and foot traffic across the system while the underside structure creates separation from the concrete. Product thickness, material, surface profile, rolling-load guidance and temperature movement vary by manufacturer, so the correct system must be selected for the garage instead of treating every tile as interchangeable.
Male and female connection points join the modules into one field. Proper orientation, expansion spacing and perimeter planning help the floor remain aligned as temperatures change.
Ribs, channels or support structures beneath the visible surface carry the tile and may create paths for air and incidental moisture, depending on the selected profile.
Edge ramps, corner pieces and carefully cut perimeter tiles produce a cleaner transition at garage doors, steps, walls, cabinets and fixed equipment.
Vented garage floor tiles use an open or ribbed top that allows water, dirt and small debris to pass through the walking surface. They are commonly chosen for garages where vehicles return wet, detailing happens inside or airflow beneath the floor is a priority. They can also create a visually technical, motorsport-inspired finish.
Best for drainage-focused areas, wash zones and garages where airflow beneath the visible surface matters. Cleaning typically involves vacuuming, rinsing or periodically lifting selected sections when deeper access is needed.
A flatter top can be easier for small parts, rolling stools and fine debris. Surface textures vary, so traction, cleaning and intended vehicle use should be reviewed before selection.
Some designs combine open tiles in vehicle or wash areas with solid tiles near cabinets, workbenches or walkways. Compatibility depends on the selected product family and connection system.
Modular garage flooring can become a visual plan for the entire space. Instead of choosing one uninterrupted color, homeowners can use the tile grid to define where vehicles park, where tools are used and how people move through the garage. The layout should still feel clean rather than busy, so we build the design around the garage dimensions, cabinet finishes, vehicle colors and major sightlines.
A pattern that looks balanced on a sample can shift once it reaches the actual garage. Door openings, steps, support columns, water heaters, cabinets and side walls change the tile count and visual centerline. We lay out the field, border widths and cuts before installation so the design does not end with awkward slivers or a crooked parking zone.
Exact colors and tile styles depend on the selected product line. We confirm current availability, lead times and specifications before the final quote.
A modular floor may require less coating preparation than a bonded system, but professional installation still begins with the concrete. Tiles should not be used to ignore active moisture problems, major movement, severe height differences or unsafe slab damage. We inspect the garage, determine whether the concrete is suitable and plan the expansion space, transitions and fixed obstacles before the first row is connected.
We review cracks, joints, high spots, low spots, moisture evidence, existing coatings and perimeter conditions that could affect the installation.
Walls, doors, steps, cabinets, equipment, drainage points and vehicle paths are measured to establish tile quantities and pattern alignment.
Tile profile, color, texture, manufacturer guidance, edge pieces and project-specific load requirements are confirmed before ordering.
The slab is cleaned and obvious debris or conditions that would prevent a stable layout are addressed. Necessary repairs are discussed before installation.
The field is connected, squared and trimmed around walls and fixed obstacles while maintaining the required expansion clearance.
Doorway ramps, perimeter cuts and transitions are checked before the floor is cleaned and care instructions are reviewed.
Snap together garage floor tiles and professional floor coatings can both create a dramatically better garage, but they do it in different ways. Tiles form a removable covering above the slab. Epoxy and polyaspartic systems bond to prepared concrete and create a sealed, continuous finish. The best choice depends on the slab, visual goal, moisture conditions, cleaning habits and how the garage will be used.
| Decision Point | Interlocking Floor Tiles | Epoxy / Polyaspartic Coating |
|---|---|---|
| Appearance | Visible tile grid, patterns, borders and defined zones | Seamless coating with flake, solid, quartz or metallic finishes |
| Relationship to Concrete | Floating modular covering installed above a suitable slab | Bonded system installed directly over mechanically prepared concrete |
| Drainage | Open-profile tiles can allow water to pass below the surface | Water remains on the sealed surface and must be managed by slope and cleaning |
| Repair Approach | Individual modules can often be removed and replaced | Localized repairs depend on coating type, color and damage |
| Cleaning | Surface cleaning plus occasional access below vented systems | Sweep, vacuum and mop the sealed surface |
| Best Fit | Pattern-driven designs, fast visual transformation and modular serviceability | Seamless appearance, concrete sealing and a continuous easy-care finish |
Routine care depends on whether the floor uses a solid or vented surface. Both should be kept free of abrasive debris, and spills should be addressed promptly. Vented systems may allow dirt and liquid to reach the slab below, so periodic deeper cleaning should be part of the ownership plan rather than assuming everything disappears permanently beneath the tiles.
Tile flooring can simplify surface maintenance, but it does not make automotive fluids, paints, pesticides, batteries or cleaners harmless. Store products according to their labels, prevent uncontrolled drainage and use appropriate local disposal programs. The U.S. Environmental Protection Agency provides guidance for managing household hazardous waste.
The Garage Alchemist serves homeowners throughout the Waco–Temple–Killeen corridor and surrounding Central Texas communities. We can install garage floor tiles as a focused flooring project or coordinate them with cabinets, slatwall, lighting, garage doors and other upgrades. The purpose is not to stack unrelated products—it is to create one garage that looks planned and functions correctly.
Manufacturer availability, color, surface texture, load guidance, edge pieces and warranty terms can change. We do not promise a specific brand or technical rating until the system has been selected for the project and current specifications have been reviewed.
The Garage Alchemist offers financing options through Hearth for qualified homeowners who want to spread the project cost over time. Flooring can also be bundled with cabinets, slatwall or lighting when completing the garage in one coordinated phase makes more sense than returning for separate installations.
Use modular tile flooring as a stand-alone upgrade or coordinate it with the storage and lighting systems that determine how the garage functions every day.
Plan enclosed storage, drawers and work surfaces around the finished tile layout.
Move tools, bikes and equipment off the floor with adjustable wall storage.
Use brighter overhead lighting to bring out the floor pattern and improve visibility.
These answers cover common design, installation and maintenance questions. Final recommendations depend on the selected product, concrete conditions and the way the garage will be used.
Garage-specific tile systems are designed for vehicle use, but load limits, jack guidance, rolling-load ratings and support structures vary by manufacturer. We review the selected product’s current specifications and the intended vehicles before finalizing the system.
Many modular garage tile systems connect mechanically and float above the concrete without full-spread adhesive. Installation instructions vary, and perimeter spacing remains important because the tile field may expand and contract with temperature changes.
Minor cosmetic cracking may be compatible with a modular covering, but tiles should not be used to conceal active movement, severe settlement, moisture problems or unsafe slab damage. We evaluate the concrete and recommend repairs when necessary.
Vented tiles have openings that allow water and debris to pass below the walking surface. Solid tiles create a closed top that can be easier for fine debris, small hardware and rolling stools. Texture, drainage and cleaning priorities determine the better fit.
One advantage of a modular floor is that individual tiles can often be disconnected and replaced. The replacement must be compatible with the original connection system, dimensions and color, which is why keeping spare pieces from the original order is useful.
Tile installation avoids the liquid coating and curing process, but professional results still require slab evaluation, accurate layout, expansion spacing, perimeter cuts and finished transitions. Epoxy requires more concrete preparation because it bonds directly to the slab.
Routine cleaning may involve vacuuming or rinsing the visible surface. Periodic deeper access can require disconnecting selected sections so dirt and residue beneath the tile can be removed. Follow the selected manufacturer’s cleaning instructions.
We serve Waco, Temple, Killeen, Fort Cavazos, Belton, Hewitt, Woodway, China Spring, Harker Heights, Salado, Lorena, Robinson and nearby Central Texas communities. Send the project address to confirm service availability.
Tell The Garage Alchemist about the vehicles, concrete, colors and way you use the garage. We will review the slab, compare vented and solid options, plan the pattern and show how the floor can coordinate with cabinets, slatwall, lighting and future upgrades.