
Measure & Design
Map the floor, walls, ceiling, doors, outlets, vehicles and storage categories before products are ordered.
A full garage transformation brings flooring, cabinets, wall storage, lighting, doors, powered storage and finishing details into one coordinated plan. The Garage Alchemist serves Waco, Temple, Killeen and nearby Central Texas homeowners who want a garage that feels organized, intentional and complete.
We measure the room, identify how it needs to function, create the installation sequence and position every selected system around one finished layout. The project can be completed at once or divided into phases without blocking the next improvement.
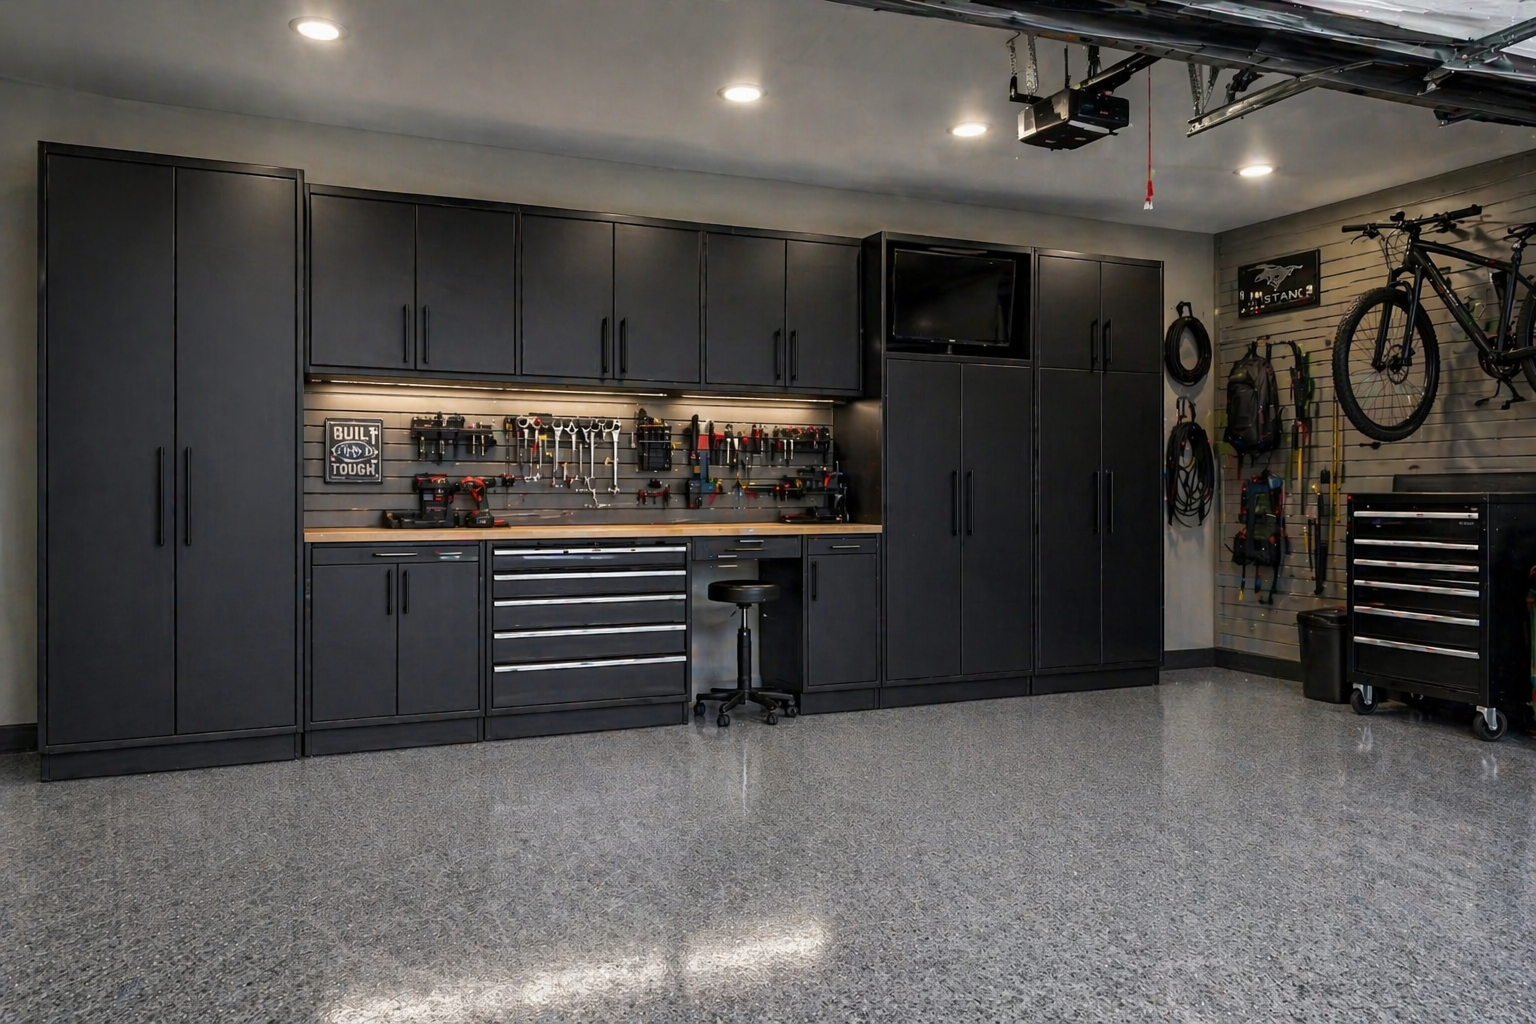

Most garages were never designed around the household that uses them. The room may have bare concrete, builder-grade shelves, weak lighting, loose bins and no assigned place for tools, bikes, sports equipment or car-care supplies. Solving one problem helps, but the strongest result comes from understanding how every change affects the next one.
Cabinet depth changes parking clearance. Slatwall placement affects where outlets and tall lockers remain accessible. Powered ceiling storage must clear the garage door, opener, lights and vehicles. Screen systems need their own opening and track clearance. Flooring needs the right installation sequence relative to fixed cabinets and equipment. A complete plan organizes these decisions before work begins.
A successful project begins with use—not a product list. The room may need to work as a clean vehicle space, workshop, detailing bay, home gym, family storage zone or several of those at once. The layout starts with the primary use and then assigns the correct system to each requirement.
A complete garage makeover is not just a collection of premium products. The work needs a sequence that protects finished surfaces and preserves access for every installation. The exact order changes by project, but the process moves from measurement and surface decisions toward storage, equipment and final details.
Map the floor, walls, ceiling, doors, outlets, vehicles and storage categories before products are ordered.
Remove obstacles, complete approved pre-installation work and prepare concrete or other surfaces.
Complete flooring, storage, lighting, doors and equipment according to the coordinated schedule.
Check alignment, operation, care requirements and the way every component works together.
There is no single package that fits every household. Some garages need a durable floor and essential storage. Others need a cabinet wall, slatwall, lighting and a cleaning system. The largest transformations can add a new garage door, screen, powered ceiling lift and coordinated finish details.
For garages that need a cleaner surface and a practical starting point for organization.
The core transformation for homeowners who want the room to feel finished and organized as one system.
For garages that need the full interior plan plus access, ceiling-storage and cleaning upgrades.
Garage flooring and cabinets create the strongest visual foundation in most transformations. The floor covers nearly the entire room, while the cabinet system forms the largest vertical element. Their colors, textures and proportions should support one another instead of being selected in isolation.
Epoxy and polyaspartic flooring creates a continuous decorative finish over properly prepared concrete. Interlocking garage floor tiles create a modular surface with vented or solid patterns and replaceable sections. The right choice depends on concrete condition, drainage, appearance and maintenance preferences.
Garage cabinets are planned around what needs to be enclosed, where work surfaces belong and how much parking clearance must remain. Tall lockers can hold bulky equipment, drawers organize tools and base cabinets support a workbench. The finish then connects visually with the floor and wall storage.
Decorative coating systems over professionally prepared concrete.
Vented or solid interlocking tiles with custom patterns and clean transitions.
Lockers, drawers, workbench layouts and enclosed storage planned to fit.
Adjustable wall storage for tools, bikes, sports gear and equipment.
Whole garage organization assigns the correct storage type to every category. Cabinets hide chemicals, tools and household overflow. Slatwall keeps active equipment visible and adjustable. Powered ceiling lifts recover overhead volume for bulky seasonal items. Wall-mounted vacuum and wash systems contain hoses while preserving floor space.
The layout also needs intentional empty space. A garage packed with storage can still be difficult to use when vehicle doors cannot open, drawers collide with parked cars or a lowered ceiling platform blocks the walking path. We preserve clearances and organize the room around daily movement.
Garage storage and lighting should be planned together. Cabinets can create shadows over a workbench. An open garage door can cover ceiling fixtures. Powered lifts occupy overhead space. Dark finishes and deep storage zones may need stronger task lighting than a standard builder fixture can provide.
Garage LED lighting can combine broad overhead coverage with task lighting and decorative hex-style systems. The correct layout depends on ceiling height, garage-door position, cabinet runs, work zones and the desired brightness. Lighting helps homeowners find items, work more safely and keep the finished room looking clean.
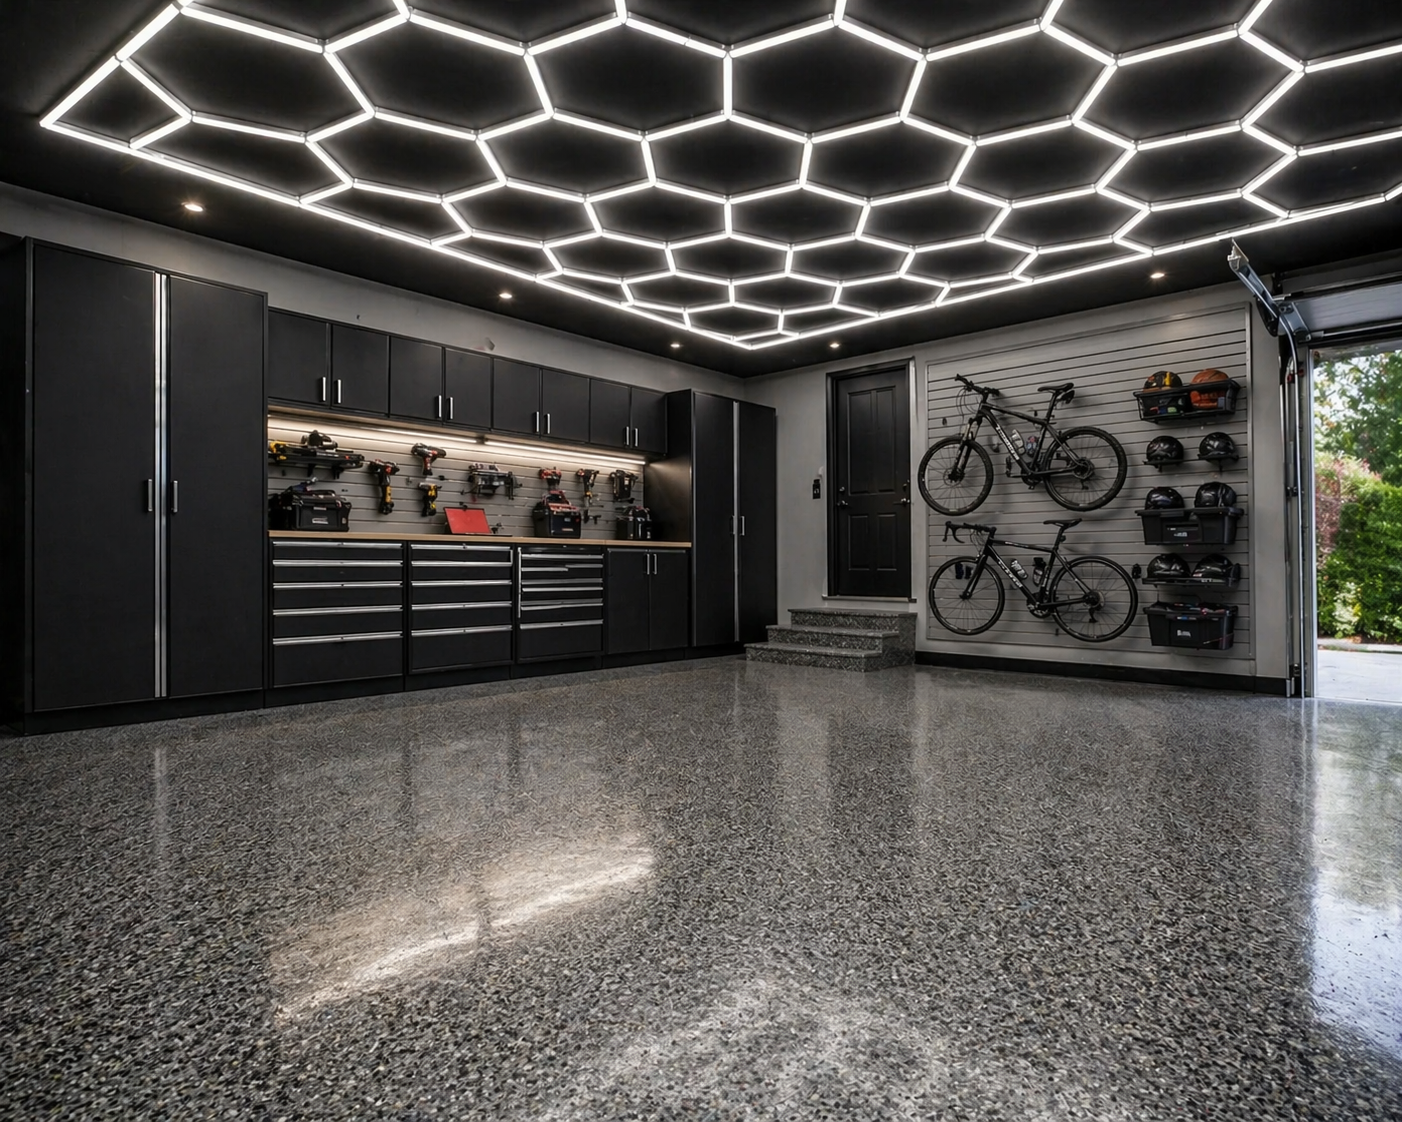

A garage remodel in Waco can extend beyond flooring and storage. The garage door may be one of the largest features on the exterior. A retractable screen can make the open garage more comfortable. A powered ceiling lift can recover space that would otherwise require a ladder. Wall-mounted vacuum and pressure-washer systems can turn the room into a cleaner detailing area.
Replacement doors, insulation, windows, openers and styles coordinated with the home.
Motorized platform storage plus Jeep and Bronco hardtop lifting systems.
Retractable screens that improve airflow while preserving overhead-door use.
Wall-mounted hoses, vacuums and pressure-washer systems for detailing zones.
A garage renovation company should understand how one system affects another. Flooring preparation may need to happen before permanent storage. Cabinet placement changes outlet access and lighting. Garage-door tracks affect ceiling lifts and tall cabinets. Screen systems share the opening with the existing door. Each component can be installed correctly on its own and still create a poor layout if the coordination is missing.
The Garage Alchemist focuses on garage systems rather than general interior remodeling. That supports better planning for slab condition, vehicle clearances, door travel, wall-storage loads, lighting positions and practical organization.
Every service is placed on the same garage plan before work begins.
Installation order reduces conflicts, rework and damage to finished surfaces.
Flooring, cabinets, walls, lighting and hardware use coordinated finishes.
The completed garage is reviewed as a connected system rather than separate purchases.
A custom garage transformation does not require every upgrade to be purchased on the same day. Some homeowners prefer one complete installation so the room changes at once. Others begin with flooring and cabinets, then add slatwall, lighting, a screen or powered storage later. The long-term layout should be established before the first permanent component is installed.
| Project Approach | Best Fit | Planning Requirement | Main Benefit |
|---|---|---|---|
| Complete Transformation | Flooring, storage, lighting and upgrades completed together | Approve the full layout, finish direction and installation sequence | Fastest route to one finished garage with consistent materials |
| Two-Phase Build | Flooring and core storage now, premium systems later | Reserve wall, ceiling and electrical locations for phase two | Spreads the project while preserving the final design |
| Focused Upgrade | One urgent issue such as flooring, cabinets or the garage door | Review likely future additions before permanent placement | Solves the immediate need without forcing a complete package |
| Financed Full Project | Qualified homeowners who prefer one installation with monthly payments | Confirm the project scope before reviewing lender options | Completes the garage now while spreading eligible costs over time |
Concrete preparation, garage doors, screens and powered storage each have product-specific requirements. These resources provide additional information from recognized industry or manufacturer sources. The final proposal should identify the exact products and current instructions used in the garage.
Review industry information related to concrete repair, preparation and coating-ready surfaces.
Visit Resource →Garage Door SafetyRead garage-door safety information from the Door & Access Systems Manufacturers Association.
Visit Resource →Garage ScreensReview how retractable garage screens operate with an existing overhead door.
Visit Resource →Powered StorageReview examples of powered garage-storage platforms, dimensions and controls.
Visit Resource →Qualified homeowners can review financing through Hearth when completing the garage at once is more useful than dividing the work into separate projects. Eligible flooring, cabinets, slatwall, lighting, doors, powered lifts and other approved services can be included in one project scope. Financing availability, approval, rates and terms are provided by participating lenders.
The Garage Alchemist serves homeowners throughout the Waco–Temple–Killeen corridor and nearby Central Texas communities. Projects can range from a focused flooring-and-storage package to a complete garage with cabinets, slatwall, lighting, doors, screens, cleaning systems and powered ceiling storage.
These answers cover common planning questions. The final scope, product availability, lead times, installation sequence and pricing depend on the individual garage.
A complete transformation can include epoxy or polyaspartic flooring, interlocking floor tiles, cabinets, slatwall, LED lighting, garage doors, screen systems, powered ceiling lifts, wall-mounted cleaning equipment and finishing details. The exact package is selected around the garage and the homeowner’s priorities.
No. The purpose of the full plan is to coordinate the services that are useful, not force every product into the room. Some projects need flooring, cabinets and lighting. Others add doors, screens, cleaning systems or powered storage.
Yes. The long-term layout should be created before the first phase so cabinets, slatwall, lighting, outlets and ceiling systems do not block later work. Flooring and core storage are common first-phase priorities.
The schedule depends on the services, product lead times, concrete condition, electrical or door work and the installation sequence. A project schedule is created after the scope and products are confirmed.
Flooring is often completed before permanent cabinets so the surface remains continuous and preparation equipment has clear access. The correct sequence depends on the flooring system, cabinet design and any existing equipment that will remain.
Yes. The design process accounts for vehicle width, door swing, mirrors, walking paths, hatch movement and access to cabinet doors or drawers. Storage depth and placement are adjusted to preserve daily parking.
Qualified homeowners can review financing through Hearth. Availability, approval, rates and terms are provided by participating lenders, so the final disclosures should be reviewed before accepting an option.
The service area includes Waco, Temple, Killeen, Fort Cavazos, Belton, Hewitt, Woodway, China Spring, Harker Heights, Salado, Lorena, Robinson and surrounding Central Texas communities.
Tell The Garage Alchemist what is not working, what needs storage and how the finished garage should function. We will organize the flooring, cabinets, wall storage, lighting, doors and upgrades into one practical project plan.